
Blog
Protecting the Core: Foundation Maintenance and Drainage

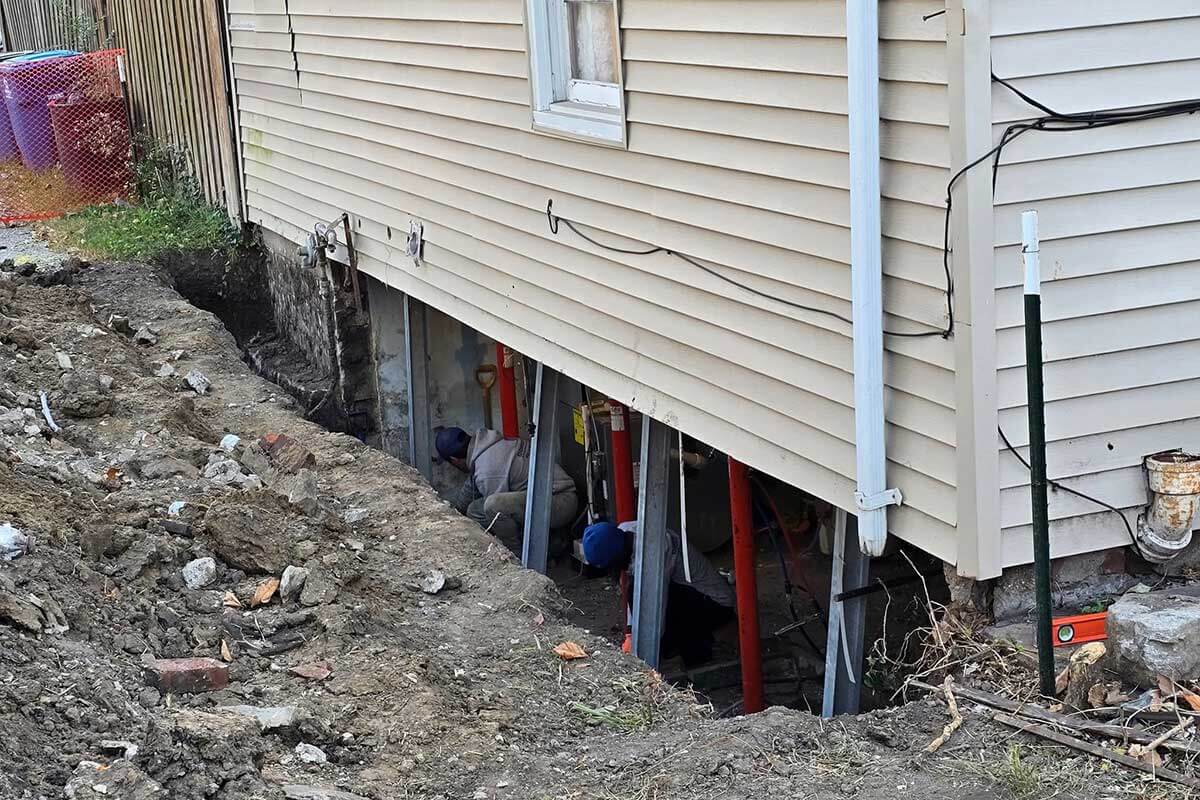
Protecting the Core: A Technical Analysis of Residential Foundation Maintenance and Drainage
The foundation is the most critical structural element of any residential building. It serves as the interface between the engineered weight of the home and the organic, shifting nature of the earth. While a foundation is designed to remain static for a century or more, it is under constant biological, chemical, and physical assault from its environment. In the realm of home maintenance, the foundation is often “out of sight, out of mind” until visible cracks or structural shifts occur. However, 90% of foundation failures are not caused by the concrete itself, but by the mismanagement of the water and soil surrounding it. This guide provides a technical exploration of foundation health, focusing on the science of soil mechanics, the dynamics of drainage, and the proactive measures required to preserve the structural core of a property.
The Physics of Foundation Stress: Soil and Hydrostatic Pressure
To understand foundation maintenance, one must first understand the “active zone” of the soil. Most residential foundations are built on “expansive soils”—clays and silts that change volume based on moisture content. This creates a “shrink-swell” cycle. During heavy rains, clay particles absorb water and expand, exerting thousands of pounds of **hydrostatic pressure** against foundation walls. Conversely, during droughts, the soil shrinks and pulls away from the foundation, leaving a void. This lack of support can cause the foundation to settle or “drop” into the gap, leading to structural instability.
Furthermore, the soil immediately surrounding a house is often “backfill” soil, which is less compacted than the virgin soil of the rest of the yard. This backfill acts like a subterranean sponge, collecting water and holding it against the foundation. If this water is not managed through proper drainage, it will eventually find its way through the microscopic pores of the concrete via capillary action, leading to dampness, mold, and the eventual degradation of the steel reinforcement (rebar) inside the concrete.
The First Line of Defense: Gutters and Downspouts
It is a common misconception that gutters are only meant to protect the roof and siding. From an engineering perspective, the gutter system is the primary foundation protection tool. A standard 2,000-square-foot roof sheds approximately 1,250 gallons of water during a single inch of rainfall. Without a functional gutter system, this massive volume of water falls directly at the base of the foundation, saturating the backfill soil and maximizing hydrostatic pressure.
Maintenance of this system is non-negotiable. Gutters must be free of debris to prevent “overflow.” More importantly, **downspout extensions** are critical. A downspout that discharges water directly at the corner of a house is a liability. Water should be discharged at least six to ten feet away from the foundation, preferably into a dedicated underground drainage pipe or a “bubbler” system that carries the water to a lower point on the property. By moving the water away from the “active zone” of the foundation, you eliminate the primary cause of settlement and basement leaks.
Grading and Slope Dynamics
The “grading” of a property refers to the slope of the ground surrounding the house. For a foundation to remain dry, the ground must have a **positive grade**—sloping away from the structure. The International Residential Code (IRC) recommends a minimum slope of six inches in the first ten feet. Over time, soil near the foundation tends to settle, creating a “negative grade” that funnels water toward the house.
Restoring the grade is a fundamental maintenance task. This involves adding “fill dirt” (preferably a clay-rich soil that sheds water) to the area near the foundation and tamping it down to create a firm slope. It is vital to avoid using mulch or sandy soil for this purpose, as these materials allow water to pass through directly to the foundation. Maintaining a clear “swale”—a shallow, grass-lined ditch—at the bottom of the slope helps to further divert water away from the property.
The Science of French Drains and Curtain Drains
In cases where the natural slope of the land or heavy groundwater creates persistent moisture issues, a mechanical drainage solution is required. The **French Drain** is the professional standard for sub-surface water management. It consists of a perforated pipe buried in a trench filled with washed gravel and wrapped in a geotextile filter fabric. The pipe is installed at a slight incline, allowing it to collect groundwater and carry it away by gravity.
A “Curtain Drain” is a variation of this system used to intercept surface water moving down a hill toward a house. By installing these systems, homeowners can lower the water table around their foundation, effectively “relieving” the hydrostatic pressure that causes walls to bow and floors to crack. For homeowners with basements, these drains are often tied into a **Sump Pump** system, which acts as the final mechanical safeguard, pumping water out of the home’s lowest point before it can flood.
Foundation Maintenance for Different House Types
Maintenance requirements vary depending on the foundation’s design:
- Slab-on-Grade: These foundations are susceptible to “heaving” if the soil becomes too saturated. The primary goal is to keep the perimeter dry. During extreme droughts, it may even be necessary to “water” the foundation with a soaker hose to prevent the clay from shrinking and causing the slab to crack.
- Crawlspaces: These are high-risk areas for wood rot and mold. Maintenance involves ensuring the “vapor barrier” (a heavy plastic sheet) covers 100% of the dirt floor and that vents are clear to allow for airflow. Many modern professionals recommend “encapsulating” the crawlspace entirely to create a conditioned, dry environment.
- Full Basements: These require the most intensive moisture management. Monitoring for “efflorescence”—a white, powdery mineral deposit—is key. Its presence indicates that water is migrating through the concrete and evaporating, a sign that the exterior drainage or waterproofing is failing.
Identifying “Active” vs. “Passive” Cracks
Almost every foundation will develop some cracks as it settles during its first few years. These are typically “passive” or cosmetic cracks. However, homeowners must be able to identify “active” cracks that indicate ongoing structural failure. A crack is a cause for concern if:
- It is wider than 1/4 inch.
- It is horizontal (indicating inward bowing from soil pressure).
- It is a “stair-step” crack in masonry blocks.
- One side of the crack is higher than the other (indicating differential settlement).
A simple professional diagnostic involves placing a “crack gauge” or a simple piece of tape over the crack and marking the date. If the tape tears or the gauge shows movement over the next six months, the crack is active and requires structural stabilization such as carbon fiber strapping or helical piering.
The Role of Vegetation and Transpiration
The flora surrounding a home plays a surprising role in foundation health. Trees and large shrubs use a process called **transpiration** to pull hundreds of gallons of water from the soil daily. If a large tree is planted too close to a foundation, its root system can “suck” the moisture out of the soil unevenly, leading to localized shrinkage and settlement cracks. Conversely, a lack of vegetation can lead to soil erosion during heavy rains. A professional landscape plan involves placing trees at least 15 to 20 feet away from the foundation and using ground-cover plants to stabilize the topsoil without affecting the moisture levels in the deeper “active zone” of the foundation.
Winter Maintenance: Snow Management
In colder climates, snow management is a vital part of foundation protection. When snow piles up against the side of a house, the heat escaping through the foundation walls causes the snow to melt. This meltwater then pools against the foundation and can freeze-thaw, expanding in existing cracks and widening them. Homeowners should avoid shoveling snow into piles against the house and ensure that the “melt zones” around the perimeter are clear, allowing water to flow away to the drainage systems.
Economic and Insurability Implications
The financial impact of a foundation failure is catastrophic. Foundation repairs are among the most expensive home improvements, often costing tens of thousands of dollars. Furthermore, most standard homeowners’ insurance policies **do not cover** damage caused by “earth movement” or “seepage,” unless it was caused by a sudden pipe burst. This means the homeowner is solely responsible for the costs of foundation neglect. Proactive maintenance—spending a few hundred dollars on gutter extensions and fill dirt—is an investment that protects the property’s primary equity and ensures it remains insurable and sellable in the future.
Professional Inspection: When to Call the Experts
While homeowners can perform basic maintenance, a professional structural engineer should be consulted every 5 to 10 years for a “baseline” inspection. This is especially important for homes in areas with known “active” soils. An engineer provides an unbiased assessment (unlike a repair contractor) and can use laser levels to determine if the house has deviated from its original plumb line. If the deviation is significant, they may recommend “underpinning”—the process of driving steel piers deep into the earth to stabilize the house.
Conclusion
Foundation maintenance is the ultimate exercise in proactive home stewardship. By understanding the mechanical relationship between water, soil, and concrete, property owners can move from a state of anxiety to a state of control. The most sophisticated structural repairs in the world cannot compete with the effectiveness of a simple, well-maintained gutter and grading system. Protecting the core of your home means managing the environment that surrounds it. Through diligent drainage management, soil moisture regulation, and regular structural monitoring, you can ensure that the bedrock of your family’s safety remains sound for generations to come. A dry foundation is a stable foundation, and a stable foundation is the key to long-term homeownership success.