
Blog
Identifying And Fixing Structural Wall Cracks

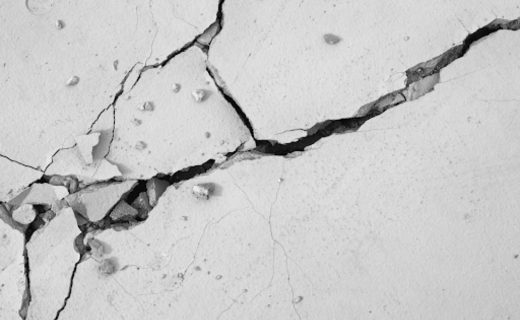
Identifying and Fixing Structural Wall Cracks: A Definitive Engineering and Restoration Guide
In the lifecycle of any building, movement is an inevitability. Structures are dynamic entities that interact with the shifting earth, fluctuating temperatures, and the weight of their own materials. However, when this movement manifests as cracks in the walls, it is often a signal that the equilibrium of the structure has been compromised. Distinguishing between a harmless cosmetic fissure and a dire structural failure is one of the most critical skills in property maintenance. This article provides an in-depth technical analysis of the etiology, diagnosis, and professional remediation of structural wall cracks, offering a roadmap for restoring the integrity of a compromised building.
The Threshold of Concern: Structural vs. Cosmetic Cracks
The first step in any assessment is determining the severity of the crack. Cosmetic cracks are typically superficial, affecting only the “skin” of the building—the plaster, drywall, or paint. These are often the result of minor seasonal expansion or the natural curing process of materials in a new build. Generally, any crack narrower than 1/16th of an inch (about the width of a credit card) that runs vertically is considered cosmetic.
Structural cracks, however, indicate that the load-bearing “skeleton” of the building is under duress. These cracks are usually wider than 1/4 inch (6mm) and often present in specific geometric patterns. Unlike cosmetic issues, structural cracks tend to grow over time and may be accompanied by secondary symptoms such as sticking doors, windows that no longer close properly, or floors that have developed a noticeable slope. Identifying these early is the difference between a targeted repair and a full-scale structural collapse.
The Geometry of Failure: What Crack Patterns Reveal
Engineers look at the orientation of a crack to diagnose the underlying force at work. Each pattern tells a different story of structural stress:
- Horizontal Cracks: These are almost always a sign of significant trouble. In basement walls or retaining walls, a horizontal crack indicates that the lateral pressure from the soil outside (hydrostatic pressure) is pushing the wall inward. This is a precursor to a “bowed” wall and potential catastrophic failure.
- Stair-Step Cracks: Found in brick or concrete block walls, these cracks follow the mortar joints in a zig-zag pattern. They usually signify “differential settlement,” where one corner or section of the foundation is sinking faster than the rest of the building.
- Diagonal Cracks at Openings: Cracks that radiate at a 45-degree angle from the corners of doors or windows often suggest that the “header” (the beam above the opening) is failing or that the foundation beneath that specific point is dropping.
- Widening Cracks: A crack that is wider at the top than the bottom indicates that the foundation is rotating or “tilting” away from the structure. Conversely, a crack wider at the bottom suggests a “heaving” center point.
Root Causes: The Mechanics of Soil and Foundation
To fix a structural crack, one must address the geology of the site. The most common culprit is **Expansive Clay Soil**. Clay acts like a sponge; it swells significantly when wet and shrinks when dry. This constant “heave and shrink” cycle puts immense stress on the foundation. During a drought, the soil pulls away from the foundation, leaving a void that causes the wall to settle. During heavy rain, the soil expands and exerts thousands of pounds of pressure against the wall.
Other causes include **Poor Compaction**, where the soil was not properly tamped down before the foundation was poured, and **Hydrostatic Pressure**, caused by poor drainage that allows water to pool against the exterior walls. In some cases, structural cracks are the result of **Seismic Activity** or vibrations from nearby heavy construction or high-traffic roadways.
The Diagnostic Process: Professional Assessment Tools
Professional remediation begins with data collection. Structural engineers and specialized contractors use several high-tech tools to move beyond guesswork:
- Crack Monitors (Tell-Tale Gauges): These are bolted across a crack. They feature a grid system that measures movement to the millimeter over several months. If the grid shifts, the crack is “active.”
- Laser Levels and Manometers: These tools measure the “plumb” of the walls and the level of the floors. A deviation of more than an inch across a 20-foot span is a clear indicator of foundation settlement.
- Ground Penetrating Radar (GPR): In some cases, GPR is used to locate voids under a concrete slab or to identify the placement of rebar within a wall without having to demolish any sections.
Advanced Structural Repair Methodologies
Once the cause is identified, the repair must be engineered to provide a permanent solution. Modern technology offers several non-invasive but high-strength options:
1. Carbon Fiber Reinforcement
For walls that are beginning to bow or show horizontal cracking, carbon fiber is the modern gold standard. High-tensile carbon fiber straps are saturated with a specialized epoxy and bonded directly to the wall. Because carbon fiber does not stretch, it creates a rigid exoskeleton that prevents any further inward movement. This repair is popular because the straps are thinner than a penny and can be easily painted over, leaving no visible trace of the repair.
2. Epoxy and Polyurethane Injection
For cracks in poured concrete, “injection” is the primary fix. Structural epoxy is used to “weld” the crack shut, restoring the wall’s original tensile strength. If the crack is leaking water, a hydrophobic polyurethane resin is used. This material reacts with moisture to expand into a thick, flexible foam that fills every void and creates a permanent waterproof seal that moves with the building.
3. Helical Piering and Underpinning
If the crack is caused by a sinking foundation, surface repairs are useless. The building must be “underpinned.” Helical piers—large steel screws—are driven deep into the earth until they reach stable load-bearing soil or bedrock. Brackets are then attached to the foundation, and the weight of the house is transferred to the piers. In many cases, the house can actually be “lifted” back toward its original level, often closing the structural cracks in the process.
4. Wall Anchors
For severely bowed walls, wall anchors are utilized. An “anchor” is buried in the stable soil of the yard, and a steel rod is threaded through the foundation wall to a heavy-duty plate on the interior. By tightening the nut on the interior plate, the wall is slowly pulled back into its vertical position over time.
The Intersection of Repair and Finishing
Structural repair is only the “functional” half of the project. Once the wall is stabilized, the “aesthetic” half begins. This is where professional **Painting & Finishing** skills are required. A structural repair often leaves the wall looking scarred. Professionals must grind down excess epoxy, apply high-build primers, and often skim-coat the entire wall with joint compound or plaster to ensure the repaired area is indistinguishable from the original surface. This requires a meticulous eye for texture matching, especially in older homes with unique plaster finishes.
Prevention: Managing the Envelope
The best way to fix a structural crack is to prevent it from ever forming. This centers almost entirely on **Moisture Management**. Homeowners should ensure that:
- Gutters and downspouts are clear and discharge water at least 10 feet away from the foundation.
- The landscape “grading” slopes away from the house at a rate of at least one inch per foot for the first six feet.
- Trees with invasive root systems (like Willows or Maples) are not planted too close to the structure, as their roots can exert massive pressure and suck the moisture out of the soil unevenly.
The Risks of DIY Structural Repair
While many home improvement tasks are suitable for a weekend warrior, structural wall crack repair is not one of them. The stakes are simply too high. Using the wrong material—such as filling a structural crack with simple caulk—can mask a growing problem until it becomes a catastrophe. Furthermore, structural repairs often require permits and a “Sign-off” from a Professional Engineer (PE). This documentation is vital when it comes time to sell the property, as most mortgage lenders and insurance companies will not cover a home with uncertified structural issues.
Economic and Psychological Peace of Mind
Investing in professional wall crack repair provides a significant Return on Investment (ROI). Structural issues are the number one “deal-killer” in real estate. A home with visible, unaddressed cracks can lose up to 20-30% of its market value. By contrast, a home with a documented, warranted structural repair retains its full value. Beyond the finances, there is the psychological benefit of knowing that the roof over your head is supported by walls that are sound, stable, and secure.
Conclusion
Structural wall cracks are more than just an eyesore; they are the physical manifestation of hidden forces. Identifying them requires a keen eye for geometry and an understanding of the relationship between soil and stone. Fixing them requires a sophisticated blend of chemical engineering and heavy-duty mechanical stabilization. By treating a crack not as a problem to be hidden, but as a symptom to be diagnosed and cured, property owners can ensure the longevity of their buildings. Professional intervention, utilizing the latest in carbon fiber and piering technology, allows us to defy the natural tendency of structures to settle, keeping our homes upright and beautiful for generations to come.